


A detached garage can be much more than a place to park the car. For a busy family, it can provide much-needed storage, protect vehicles from the weather, and create space for hobbies, household projects, and everyday activities that don’t quite fit inside the house.
Building a garage that stays useful for years, however, takes more than choosing an attractive design. Its location, size, structural materials, and interior layout all influence how well the building will serve your family over time. Whether you’re planning a simple two-car garage or a larger structure with room for a workshop, thoughtful decisions during the planning stage can help you avoid expensive changes later. Here’s what to consider when designing and building a detached garage that balances durability, functionality, and long-term value.
Start With Your Family’s Needs
Before choosing materials or requesting construction quotes, think about how your family will actually use the garage. Will it primarily provide covered parking, or do you also need room for bicycles, sports equipment, gardening tools, and seasonal decorations? Perhaps you’d like a small workshop or a dedicated space for household projects. These questions matter because a garage designed exclusively around vehicle dimensions can quickly become overcrowded once everyday family belongings are added.
Make a list of everything you expect to store and the activities you want the space to accommodate, keeping in mind how those needs might change over the next several years. Younger children may need space for bicycles and outdoor toys, for example, while teenagers might eventually require additional parking or room for larger sports equipment. If you’re already struggling with limited storage, reviewing practical ways to increase storage space in your garage can help you identify features worth building into the new structure. Planning around everyday use will help you choose a size and layout that remains practical as your family grows.
Choose the Right Location and Size
Where you place your detached garage affects everything from construction costs to how convenient the building feels in daily use. Ideally, it should be easy to reach from the driveway while leaving enough room for vehicles to enter, exit, and turn safely. Think about the distance between the garage and your home as well, particularly if family members will often carry groceries, tools, or other belongings between the two.
You’ll also need to account for property boundaries, drainage, underground utilities, and any restrictions that apply to detached structures in your area. Before finalizing the location, check local zoning requirements and building regulations, which may determine how close the garage can sit to property lines, how tall it can be, and whether permits are required.
When it comes to dimensions, remember that vehicle size is only part of the equation. You’ll want enough clearance to open car doors comfortably, walk around parked vehicles, and reach storage without moving everything out of the way. A slightly larger footprint is often worthwhile if it keeps the space from becoming impractical as your family’s needs evolve.
Select Structural Materials That Support Long-Term Durability
The structural framework is one of the most important decisions you’ll make. Wood framing remains a common choice for residential construction, but metal framing is worth considering if you want a durable structure with room for vehicles, equipment, and flexible interior layouts. Steel can provide the strength to support larger open areas, which is especially useful for a garage with wide vehicle bays or an adjoining workshop.
For metal building projects, structural components made from red iron metal can form a strong framework. These include Cee purlins, square tubing, and other steel profiles that support different parts of the building depending on its engineered design. Red iron steel receives a protective primer that helps resist corrosion, although appropriate finishing and maintenance are still necessary, particularly where the material is exposed to moisture.
The right framing system ultimately depends on your garage’s dimensions, local building requirements, expected loads, and overall design. Work with a qualified contractor or structural engineer to determine which materials and components suit your project, especially if you live in an area with heavy snow, strong winds, or other demanding weather. Choosing the right structure from the start can reduce future maintenance concerns and support the garage’s long-term usefulness.
Plan a Strong Foundation and Reliable Drainage
Even the most durable garage structure needs a properly designed foundation. A poorly prepared site can lead to uneven settling, moisture problems, and damage to the floor or surrounding materials, so have the site evaluated before construction begins. Soil conditions, drainage patterns, building size, and local climate all influence what the foundation requires.
Concrete slabs are a common choice for detached garages because they provide a stable surface for vehicles and equipment. Even so, the slab’s thickness, reinforcement, and preparation should be based on how the building will be used and what local requirements call for.
Drainage deserves equal attention. The surrounding ground should direct water away from the garage rather than letting it collect near the foundation, and gutters and downspouts should carry rainwater well clear of the building, particularly if you’ll be storing valuable tools, vehicles, or household belongings inside. If your property sees frequent rainfall or seasonal flooding, discuss additional drainage measures with your contractor early on. Addressing these concerns during planning is far easier than correcting moisture problems after the garage is complete.
Make the Interior Functional for Everyday Family Life
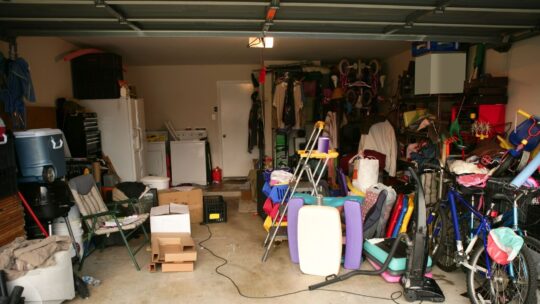
Once the basic structure is planned, turn your attention to making the interior comfortable and practical. A detached garage can easily become a dumping ground for everything that lacks a designated place inside the house, and without an organization system, even a large building will quickly feel cluttered.
A good starting point is to divide the interior into functional zones. Keep parking areas clear, create a designated section for tools and household supplies, and reserve separate storage for bicycles, sports equipment, and seasonal items. Wall-mounted shelving, pegboards, and sturdy cabinets keep frequently used belongings organized without eating into floor space, while overhead storage can work well for lightweight seasonal items, provided the structure and storage system are designed to carry the load.
Lighting matters too. Good overhead lighting makes parking, cleaning, and working on projects easier, and task lighting improves visibility around workbenches. If you plan to use power tools or charge equipment, talk through your electrical needs with a qualified electrician before the walls and interior finishes go in. For families with young children, keep chemicals, sharp tools, and other hazardous materials in secure storage. A thoughtful layout makes the garage more useful while helping everyone maintain a safer, more organized space.
Think About Insulation, Ventilation, and Weather Protection
A detached garage doesn’t always need the same level of insulation as your home, so let its intended use guide your decisions. A building that mainly stores vehicles and gardening equipment has different requirements from one that doubles as a year-round workshop. Insulation helps moderate indoor temperatures, while proper ventilation reduces the buildup of heat and moisture. It’s also worth considering your local climate and what you plan to store, since some tools, finishes, and household supplies are sensitive to extreme temperatures or prolonged humidity.
Doors and windows should be chosen with weather protection in mind. Look for durable garage doors with good seals, and make sure windows are installed and flashed correctly to prevent water intrusion. If you intend to heat or cool the space, discuss insulation, ventilation, and energy requirements with your contractor before construction, as these are much harder and more expensive to address once the building is finished.
Set a Realistic Budget and Work With the Right Professionals
A detached garage is a significant home improvement project, so establish a realistic budget before any work begins. Start by separating essential construction costs from optional features. Your core budget should cover site preparation, permits, foundation work, structural materials, roofing, siding, doors, electrical installation, and labor. Extras such as insulation, custom cabinetry, upgraded flooring, or a dedicated workshop area can be considered once the essentials are accounted for.
Request detailed quotes from qualified contractors and make sure you understand exactly which materials, services, and finishing work are included. Setting aside a contingency fund is also wise, particularly in case site preparation uncovers drainage issues or other conditions that require additional work.
A contractor with experience in detached garages or metal buildings can help you navigate structural requirements, material selection, and scheduling. For larger projects, reviewing advice on choosing the right contractor for a detached building can be useful when comparing qualifications, timelines, and scope of work. While a garage is an upfront expense, careful planning helps you avoid unnecessary modifications and get more from your investment over time.
Build a Garage That Grows With Your Family
A well-designed detached garage should make everyday life easier, not simply add another building to your property. By considering your family’s storage needs, choosing the right location, investing in suitable structural materials, and planning for long-term maintenance, you can create a space that stays useful for years.
The most successful garage projects balance practical design with durability and flexibility, because a building that comfortably fits your vehicles today may one day need to support a workshop, extra storage, or new family activities. If you’re considering other upgrades alongside your garage, it can also help to explore home improvements worth investing in for long-term comfort. With thoughtful planning and the right construction team, a detached garage can become a valuable extension of your home, providing protection, organization, and room for whatever comes next.